

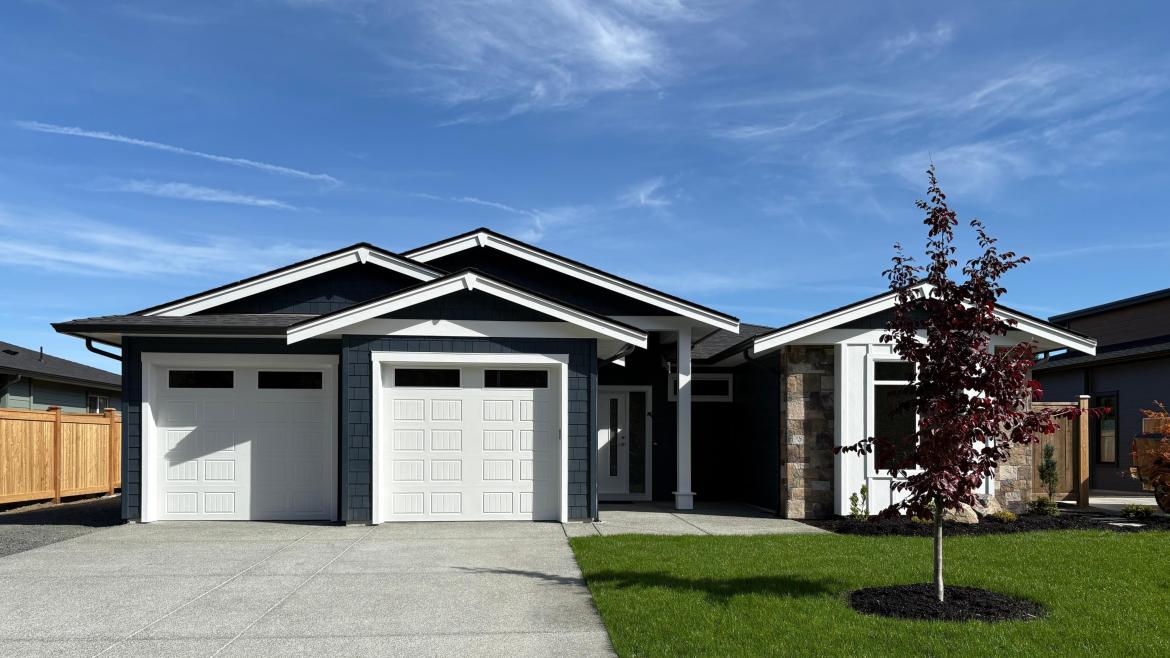
House
3 Bedrooms
Bathrooms
Size: 1794 sqft
Built in 2027
$898,000 + GST
BRAND NEW SPACIOUS RANCHER
229 South Walworth Road | $898,000 + GST
This spacious rancher offers 3 bedrooms, 2 bathrooms, and 1,794 sq ft of single-level living, set on a well-proportioned 8,170 sq ft lot with a patio for outdoor enjoyment. An open-concept floor plan features custom cabinetry and high-end finishes throughout, built for comfort and low-maintenance living.
Key features include:
Open-concept floor plan with 11' ceilings
Custom cabinetry throughout, including the kitchen
Quartz countertops
Natural gas fireplace with stone surround
Custom flooring throughout
Energy Star windows
High-efficiency heat pump heating and cooling
Rinnai on-demand hot water
Future-friendly wiring with media panel, roughed-in central vacuum
Custom 6' cedar-fenced backyard
Fully landscaped yard with irrigation system
Large attached double garage
Patio
Durable exterior with fiber cement siding, masonry, and custom trim details
Travelers 2/5/10 Home Warranty
Just minutes from nature trails, shopping, and schools, this home offers single-level living in a peaceful setting. Built 2026.
$898,000 + GST
Prices subject to change without notice. Property Transfer Tax may be exempt for qualified buyers. Interior and exterior finishes may vary from photos.
For more information or to schedule a viewing, contact:
Shaelysse Frankland P: 250-203-7095 | E: shaelysse@royallepage.ca
229 South Walworth Road | $898,000 + GST
This spacious rancher offers 3 bedrooms, 2 bathrooms, and 1,794 sq ft of single-level living, set on a well-proportioned 8,170 sq ft lot with a patio for outdoor enjoyment. An open-concept floor plan features custom cabinetry and high-end finishes throughout, built for comfort and low-maintenance living.
Key features include:
- Open-concept floor plan with 11' ceilings
- Custom cabinetry throughout, including the kitchen
- Quartz countertops
- Natural gas fireplace with stone surround
- Custom flooring throughout
- Energy Star windows
- High-efficiency heat pump heating and cooling
- Rinnai on-demand hot water
- Future-friendly wiring with media panel, roughed-in central vacuum
- Custom 6' cedar-fenced backyard
- Fully landscaped yard with irrigation system
- Large attached double garage
- Patio
- Durable exterior with fiber cement siding, masonry, and custom trim details
- Travelers 2/5/10 Home Warranty
Just minutes from nature trails, shopping, and schools, this home offers single-level living in a peaceful setting. Built 2026.
$898,000 + GST
Prices subject to change without notice. Property Transfer Tax may be exempt for qualified buyers. Interior and exterior finishes may vary from photos.
For more information or to schedule a viewing, contact:
Shaelysse Frankland P: 250-203-7095 | E: shaelysse@royallepage.ca
More Details
- MLS®: 1047485
- Bedrooms: 3
- Type: House
- Size: 1794 sqft
- Frontage: 57
- Depth: 131
- Full Baths: 2
- Parking: Garage
- Fireplaces: Natural Gas
- Kitchens: Custom Cabinetry
- Balcony/Patio: Patio
- Storeys: 1
- Year Built: 2027
- Style: Rancher
- Warranty: 2/5/10
Floor Plans and PDFs
Rooms And Dimensions
- Garage: 24' x 11'
- Entry: 9'10" x 5'10"
- Laundry: 7'2" x 12'3"
- Pantry: 7'2" x 5'8"
- Kitchen: 11'6" x 13'
More about Campbell River West, Campbell River
Campbell River West
Explore amenities around this neighbourhood location as well as around the community.


