

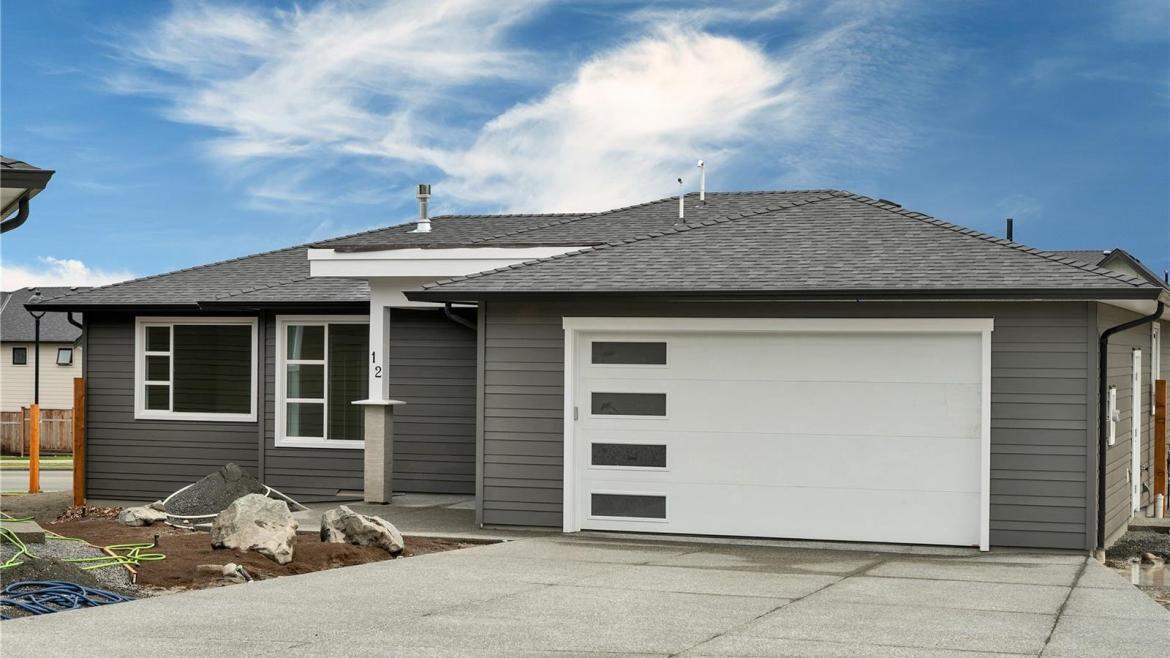

House
3 Bedrooms
2 Bathrooms
Size: 1532 sqft
Built in 2026
$818,900 + GST
NEW HIGH-END HOME IN SOUTHLANDS
12-457 Arizona Drive | $818,900 + GST
Southlands: a private enclave of 19 new homes brought to you by award-winning Crowne Pacific Homes.
This 3-bedroom, 2-bathroom rancher offers 1,532 sq ft of thoughtfully designed living space. Large windows throughout let natural light pour into every room, giving the home an open, airy feeling. The kitchen is the hub of the home, with custom cabinet…ry, quartz countertops, and a large eating bar that's perfect for entertaining. The primary suite features a 5-piece ensuite with a soaker tub and custom tile surround, double vanity, and a large shower unit.
Key features include:
Open-concept floor plan with 9' ceilings
Custom cabinetry throughout, including the kitchen
Quartz countertops
Gas fireplace
Energy Star windows
High-efficiency heat pump heating and cooling
On-demand hot water
Future-friendly wiring with media panel, roughed-in central vacuum
Custom 6' cedar-fenced yard
Fully landscaped yard with irrigation
Large attached double garage
Durable exterior with fiber cement siding, masonry, and custom trim details
Located near nature trails, shopping, and schools
Bare land strata
Travelers 2/5/10 Home Warranty
Built in 2025, this home offers brand-new living in a peaceful, private community.
$818,900 + GST
Property Transfer Tax exempt for qualified buyers.
Prices subject to change without notice. Interior finishes may vary from photos.
For more information or to schedule a viewing, contact:
Shaelysse Frankland
P: 250-203-7095 | E: shaelysse@royallepage.ca
12-457 Arizona Drive | $818,900 + GST
Southlands: a private enclave of 19 new homes brought to you by award-winning Crowne Pacific Homes.
This 3-bedroom, 2-bathroom rancher offers 1,532 sq ft of thoughtfully designed living space. Large windows throughout let natural light pour into every room, giving the home an open, airy feeling. The kitchen is the hub of the home, with custom cabinetry, quartz countertops, and a large eating bar that's perfect for entertaining. The primary suite features a 5-piece ensuite with a soaker tub and custom tile surround, double vanity, and a large shower unit.
Key features include:
- Open-concept floor plan with 9' ceilings
- Custom cabinetry throughout, including the kitchen
- Quartz countertops
- Gas fireplace
- Energy Star windows
- High-efficiency heat pump heating and cooling
- On-demand hot water
- Future-friendly wiring with media panel, roughed-in central vacuum
- Custom 6' cedar-fenced yard
- Fully landscaped yard with irrigation
- Large attached double garage
- Durable exterior with fiber cement siding, masonry, and custom trim details
- Located near nature trails, shopping, and schools
- Bare land strata
- Travelers 2/5/10 Home Warranty
Built in 2025, this home offers brand-new living in a peaceful, private community.
$818,900 + GST
Property Transfer Tax exempt for qualified buyers.
Prices subject to change without notice. Interior finishes may vary from photos.
For more information or to schedule a viewing, contact:
Shaelysse Frankland
P: 250-203-7095 | E: shaelysse@royallepage.ca
More Details
- MLS®: 1043986
- Bedrooms: 3
- Bathrooms: 2
- Type: House
- Building: Southlands
- Size: 1532 sqft
- Lot Size: 6901 sqft
- Full Baths: 2
- Parking: Garage
- Fireplaces: Natural Gas
- Kitchens: Custom Cabinetry
- Balcony/Patio: Covered
- Year Built: 2026
- Style: Modern Rancher
- Warranty: 2/5/10
- Water Source: Municipal
More about Campbell River South, Campbell River
Campbell River South
Explore amenities around this neighbourhood location as well as around the community.


