

House
5 Bedrooms
3 Bathrooms
Size: 2949 sqft
Built in 2027
$1,028,000 + GST
NEW LUXURY HOME IN LEGACY ESTATES
237 S Walworth Road | $1,028,000 + GST
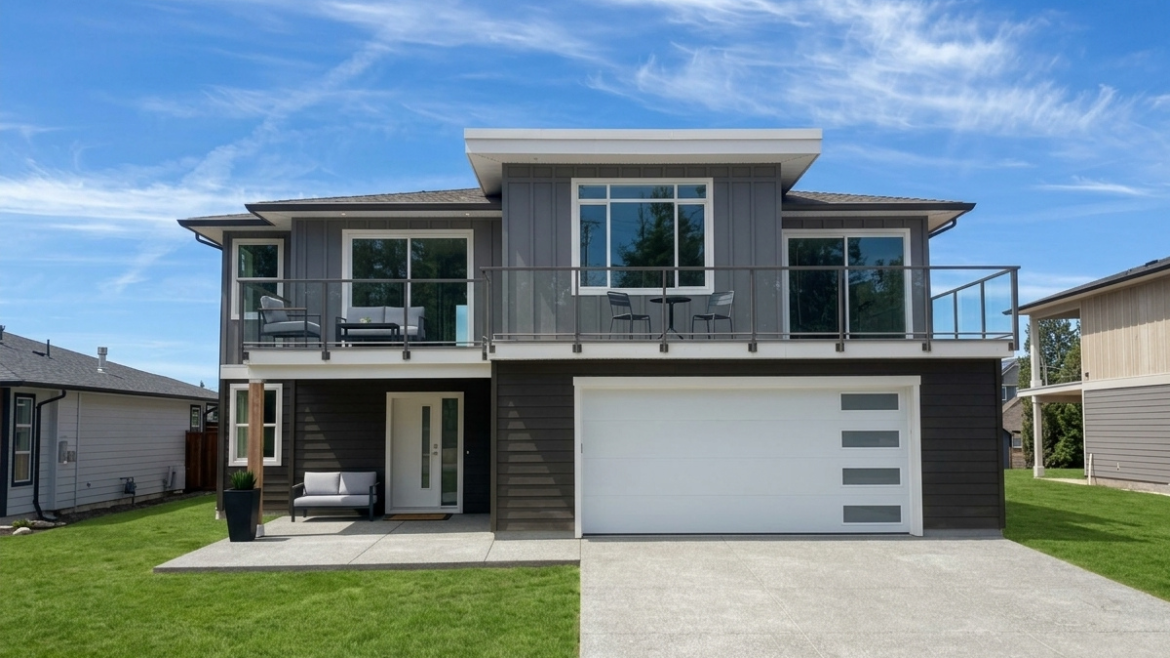
UP-AND-COMING IN 2027. 237 S Walworth Road, where beauty meets function and comfort meets opportunity. This remarkable residence offers nearly 3,000 SQFT of thoughtfully designed living space in a layout that is both versatile and impressive. The home showcases a chef inspired kitchen with sleek stone countertops, an ove…rsized island, and impressive ceiling heights throughout, creating a sense of space and sophistication in every room. Step onto the balcony to entertain or simply unwind with your favourite drink in hand. A fully legal 2-bedroom suite adds exceptional flexibility, ideal for multi-generational living, private guests, or income generating potential. An oversized garage and a generous 5 foot crawl space provide abundant storage solutions. Perfectly located close to schools, trails, shops, and coffee spots, this home offers unmatched convenience and lifestyle.
Key features include:
Fully finished legal secondary suite with separate entrance
Rentals allowed
Quartz countertops throughout
Heat pump heating and cooling system
On-demand hot water
Heated ensuite floor
Front covered patio
Fully landscaped yard with irrigation
Private 6' cedar-fenced backyard
Attached garage
Durable exterior with fiber cement siding, masonry, and custom trim details
Travelers 2/5/10 Home Warranty
Enjoy a brand-new home without the wait, in a peaceful community balancing privacy and accessibility. Currently under construction with a 2027 completion — customization options may still be available.
$1,028,000 + GST
Prices subject to change without notice. Property Transfer Tax exempt for qualified buyers. Interior and exterior finishes may vary from photos.
For more information or to schedule a viewing, contact: Shaelysse Frankland P: 250-203-7095 | E: shaelysse@royallepage.ca
237 S Walworth Road | $1,028,000 + GST
UP-AND-COMING IN 2027. 237 S Walworth Road, where beauty meets function and comfort meets opportunity. This remarkable residence offers nearly 3,000 SQFT of thoughtfully designed living space in a layout that is both versatile and impressive. The home showcases a chef inspired kitchen with sleek stone countertops, an oversized island, and impressive ceiling heights throughout, creating a sense of space and sophistication in every room. Step onto the balcony to entertain or simply unwind with your favourite drink in hand. A fully legal 2-bedroom suite adds exceptional flexibility, ideal for multi-generational living, private guests, or income generating potential. An oversized garage and a generous 5 foot crawl space provide abundant storage solutions. Perfectly located close to schools, trails, shops, and coffee spots, this home offers unmatched convenience and lifestyle.
Key features include:
- Fully finished legal secondary suite with separate entrance
- Rentals allowed
- Quartz countertops throughout
- Heat pump heating and cooling system
- On-demand hot water
- Heated ensuite floor
- Front covered patio
- Fully landscaped yard with irrigation
- Private 6' cedar-fenced backyard
- Attached garage
- Durable exterior with fiber cement siding, masonry, and custom trim details
- Travelers 2/5/10 Home Warranty
Enjoy a brand-new home without the wait, in a peaceful community balancing privacy and accessibility. Currently under construction with a 2027 completion — customization options may still be available.
$1,028,000 + GST
Prices subject to change without notice. Property Transfer Tax exempt for qualified buyers. Interior and exterior finishes may vary from photos.
For more information or to schedule a viewing, contact: Shaelysse Frankland P: 250-203-7095 | E: shaelysse@royallepage.ca
More Details
- MLS®: 1047540
- Bedrooms: 5
- Bathrooms: 3
- Type: House
- Size: 2949 sqft
- Parking: Attached garage
- Fireplaces: Natural Gas
- Balcony/Patio: Front Patio
- Year Built: 2027
- Style: 2 Storey
- Warranty: 2/5/10
- Water Source: Municipal
- Rental Restriction: Rentals allowed
- Rental Suite: Separate entrance basement suite
More about Campbell River West, Campbell River
Campbell River West
Explore amenities around this neighbourhood location as well as around the community.


