


House
3+1 Den
2 Bathrooms
Size: 1549 sqft
Built in 2026
$824,900 + GST
BRAND NEW RANCHER WITH DEN
225 Walworth Road | $824,900 + GST
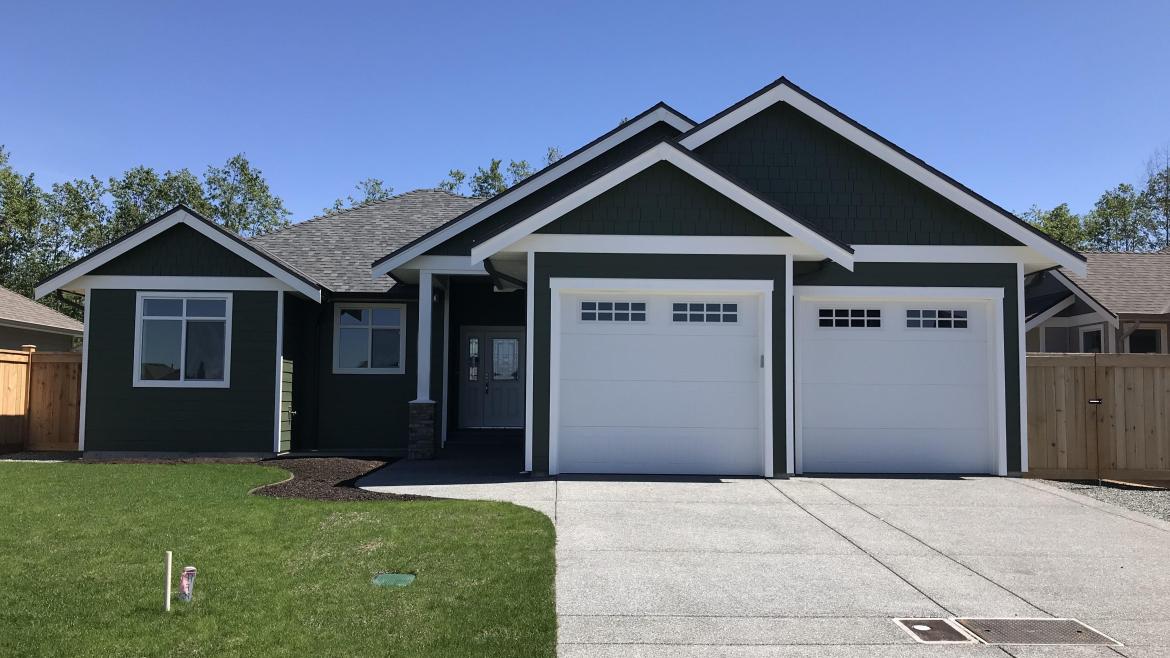
A flexible floor plan sets this home apart, with 3 bedrooms plus a den, 2 bathrooms, and 1,549 sq ft of single-level living. The extra den space offers room for a home office, guest space, or hobby room, whatever fits your lifestyle.
This brand-new rancher offers an open-concept floor plan with custom cabinetry and high-end finishes throughout, built fo…r comfort and low-maintenance living.
Key features include:
Open-concept floor plan with 9' ceilings
Custom cabinetry throughout, including the kitchen
Quartz countertops
Natural gas fireplace with stone surround
Custom flooring throughout
Energy Star windows
High-efficiency heat pump heating and cooling
Rinnai on-demand hot water
Future-friendly wiring with media panel, roughed-in central vacuum
Custom 6' cedar-fenced backyard
Fully landscaped yard with irrigation system
Large attached double garage
Durable exterior with fiber cement siding, masonry, and custom trim details
Travelers 2/5/10 Home Warranty
Just minutes from nature trails, shopping, and schools, this home offers single-level living with added flexibility in a peaceful setting. Built 2026.
$824,900 + GST
Prices subject to change without notice.
Contact us today for more information or to schedule a viewing.
P: 250.287.8120 | E: sales@crownepacific.com
225 Walworth Road | $824,900 + GST
A flexible floor plan sets this home apart, with 3 bedrooms plus a den, 2 bathrooms, and 1,549 sq ft of single-level living. The extra den space offers room for a home office, guest space, or hobby room, whatever fits your lifestyle.
This brand-new rancher offers an open-concept floor plan with custom cabinetry and high-end finishes throughout, built for comfort and low-maintenance living.
Key features include:
- Open-concept floor plan with 9' ceilings
- Custom cabinetry throughout, including the kitchen
- Quartz countertops
- Natural gas fireplace with stone surround
- Custom flooring throughout
- Energy Star windows
- High-efficiency heat pump heating and cooling
- Rinnai on-demand hot water
- Future-friendly wiring with media panel, roughed-in central vacuum
- Custom 6' cedar-fenced backyard
- Fully landscaped yard with irrigation system
- Large attached double garage
- Durable exterior with fiber cement siding, masonry, and custom trim details
- Travelers 2/5/10 Home Warranty
Just minutes from nature trails, shopping, and schools, this home offers single-level living with added flexibility in a peaceful setting. Built 2026.
$824,900 + GST
Prices subject to change without notice.
Contact us today for more information or to schedule a viewing.
P: 250.287.8120 | E: sales@crownepacific.com
More Details
- Bedrooms: 3
- Bathrooms: 2
- Type: House
- Size: 1549 sqft
- Parking: Garage
- Fireplaces: Natural Gas
- Kitchens: Custom Cabinetry
- Balcony/Patio: Patio
- Storeys: 1
- Year Built: 2026
- Style: Modern Rancher
- Warranty: 2/5/10
- Water Source: Municipal
Floor Plans and PDFs
More about Campbell River West, Campbell River
Campbell River West
Explore amenities around this neighbourhood location as well as around the community.


